Begin with the kitchen equipment plan and cleaning routine. Locate collection points where water is produced, then coordinate the floor, outlets and access for maintenance with the kitchen and plumbing designers.
Mark wet operations on the layout
List the discharge points around dishwashing, preparation and cooking equipment. Record discharge volumes or manufacturer flow data where available. Note which operations overlap and where staff currently push washdown water.
Reference: ACO — Designing Kitchen Drainage in Food Service Establishments
Make debris removal practical
Food debris and cleaning residues influence the drainage arrangement. Review accessible collection baskets, removable parts and surfaces that staff can inspect and clean. Hygienic drainage design should support the site's cleaning routine rather than depend on inaccessible spaces staying clean.
Reference: ACO — Storage and preparation area drainage
Coordinate with the floor and equipment
Check channel edges against finished floor levels and equipment feet. Show waterproofing interfaces and the space needed to lift the grating. Confirm that movable trolleys, doors and workstations do not block routine access. Ask the plumbing designer to confirm traps, venting and any grease-management requirements for the jurisdiction.
Prepare the review package
Bring the equipment layout, floor section, available depth and cleaning procedure into one review. Ask the supplier for assembly drawings and performance information matching the proposed arrangement.
- Equipment discharge data and likely simultaneous use.
- Floor finishes, planned falls and drain positions.
- Trolley traffic and intended grating configuration.
- Access to baskets, traps and downstream maintenance points.
Compare the details
| Location | What to record | What to coordinate |
|---|---|---|
| Dishwashing area | Equipment discharge and food debris. | Outlet route and access to removable collection parts. |
| Cooking equipment | Discharge volume, timing and liquid temperature. | Collection position and the project grease-management strategy. |
| Preparation / washdown area | Where water is produced and how cleaning is performed. | Floor falls, collection points and clear cleaning access. |
| Doorway or circulation route | Water crossing the route, trolleys and doors. | Grating suitability, support and finished floor interface. |
Reference: ACO — Designing Kitchen Drainage in Food Service Establishments · ACO — Storage and preparation area drainage
Avoid a drain layout that is difficult to maintain
Review the plan as if you were the person cleaning the kitchen. Can a grate be lifted without moving a fixed workstation? Is there space to remove a basket? Can the channel interior be inspected? Mark these access zones on the equipment layout before the installation positions are frozen. Ask the operations team to review the arrangement as well as the construction team.
Keep the grating, channel and grease strategy separate
The supplied product image is useful for discussing a parallel-bar cover. It does not establish slip resistance, load capacity or hygiene certification. Ask for the evidence relevant to the actual assembly. A removable debris basket and the wider grease-management system also have different roles; ask the plumbing designer to identify which components are required and how each is maintained.
Compare two drainage proposals consistently
Send the same project information to every supplier and request a marked-up return drawing. A quotation with a shorter description is not necessarily a simpler installation. Record the scope and any unresolved interfaces before comparing price.
- Complete channel length, width and installed depth.
- Outlet size, location, connection and any supplied trap.
- Grating arrangement, supports and available performance evidence.
- Floor-edge and waterproofing interface responsibilities.
- Removable parts, cleaning instructions and spare-part identification.
A practical pre-order review
Put the equipment plan beside a section through the floor and drain. Check each outlet against the downstream route. Then walk through the cleaning sequence with the operator. If these documents do not agree, resolve the mismatch before approving manufacture. This review sequence is a project checklist, not a universal kitchen layout or a local code specification.
Frequently asked questions
What channel width is best for a commercial kitchen?
There is no single width for all kitchens. Establish the discharge duty, layout, cleaning needs and available depth, then ask for capacity information matching the proposed assembly.
Will a larger outlet solve slow drainage?
Not necessarily. The issue may involve collection, the channel, the outlet or the downstream connection. Review the complete route before changing one dimension.
Is a debris basket the same as a grease interceptor?
No. Ask the project designer to define solids collection and grease management separately, including maintenance access and the applicable local requirements.
Can the same grating be used under all kitchen traffic?
Do not assume that. Describe pedestrians, trolley wheels and other loads, and request evidence covering the proposed grating and support arrangement.
Plan your kitchen drainage with Juanna
Use this outline to describe your project. Add the details you know and attach your drawing in your chosen messaging or email service.
Kitchen application and country:
Equipment layout / marked drain positions:
Discharge information and cleaning routine:
Available installation depth and floor finish:
Trolley traffic, quantity and drawing:
Opens a draft in your chosen service. Nothing is sent automatically.
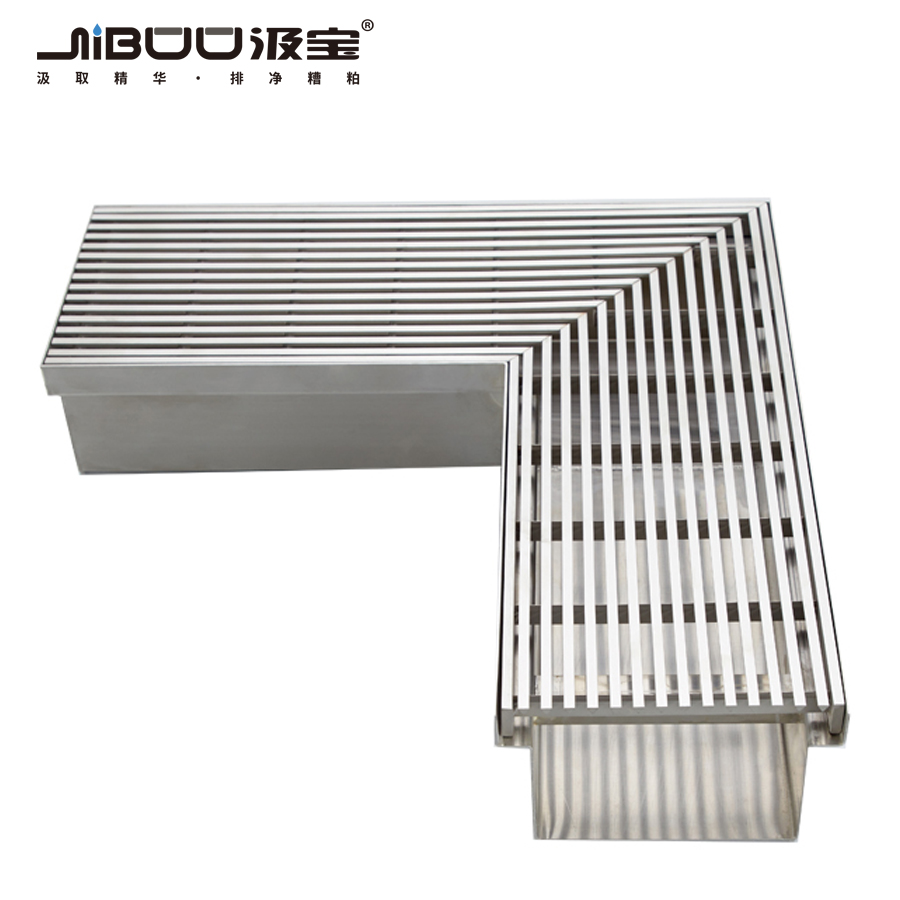
Reference detail: parallel-bar cover. Discuss opening size, lifting access and support with the supplier; the photo does not prove a load or slip class.
View product references ↗This guide supports project discussions. Final selection and installation should follow the approved design, the product documentation and applicable local requirements.