Floor Drain vs Channel Drain: Which One Is Right for Your Project?
Both floor drains and channel drains collect water, but they solve different layout problems. The best choice depends on where the water comes from, how the floor is sloped, how much water must be handled, and how the area will be cleaned and used.
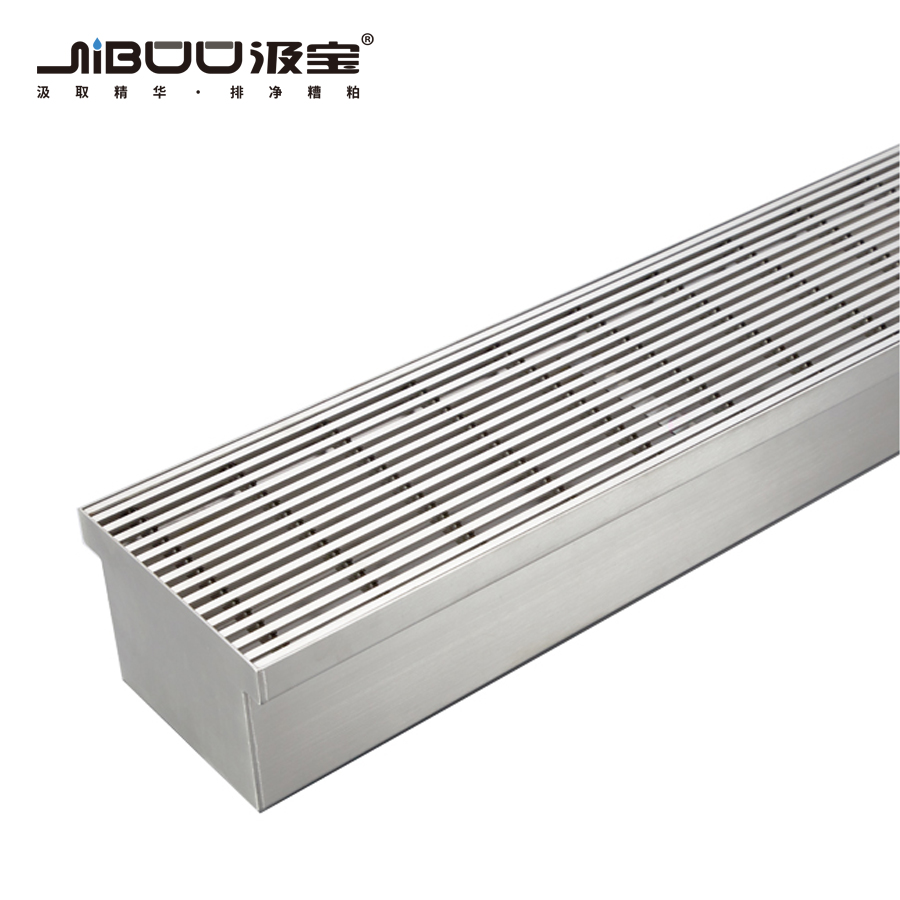
Quick answer
A floor drain is point drainage: water is directed toward one localized inlet. A channel drain is linear drainage: water is collected along a longer line or edge.
| Project question | Floor drain | Channel drain |
|---|---|---|
| Water collection pattern | Localized point | Long line or perimeter |
| Floor slope | Usually slopes toward one point | Can collect across an edge or work zone |
| Typical use | Bathrooms, utility rooms, local wet areas | Kitchens, processing areas, pool edges, wash-down zones |
| Cleaning access | Compact, localized access | Longer removable cover or grating may provide broader access |
| Customization | Usually more standardized | Often selected by project length, width, depth and outlet layout |
What is a floor drain?
A floor drain collects water at a specific point. The surrounding floor is normally formed so that water moves toward that inlet.
Point drainage can work well when the wet area is relatively small, the water source is localized, and the floor can be sloped toward one drain without creating difficult transitions.
Common situations where a floor drain may make sense
- Residential bathrooms and shower areas
- Balconies and utility rooms
- Small equipment rooms or localized wash areas
- Areas where a compact drain is easier to coordinate with the floor layout
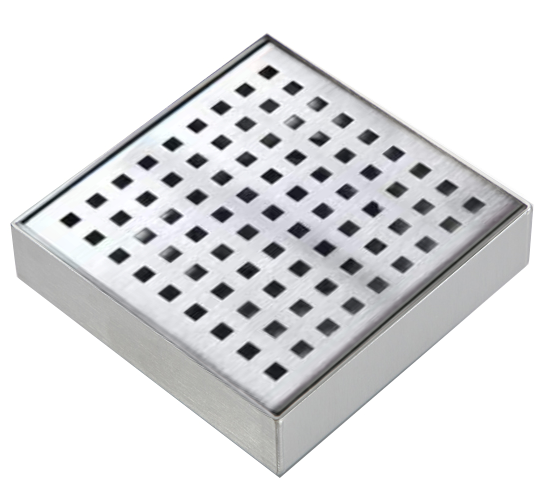
What is a channel drain?
A channel drain collects water along a line rather than at one point. Depending on the application, it may be installed beside equipment, along a wall, across a doorway, around a pool, or through a production area.
Linear collection can be useful where water is spread over a larger area or where the designer wants to intercept water before it travels across the floor.
Common situations where a channel drain may make sense
- Commercial kitchens and wash-down areas
- Food and beverage processing facilities
- Seafood and meat processing areas
- Swimming pool overflow or wet perimeter zones
- Industrial production areas
- Long shower or accessible wet-room layouts
1. Look at where the water actually comes from
The drainage layout should follow the water source. If water mainly appears around one fixture or one small wet zone, point drainage may be enough. If water is discharged across a long work area, from several pieces of equipment, or along a perimeter, linear drainage can collect it closer to where it is generated.
This is especially important in wash-down environments. Reducing the distance that dirty water must travel across the floor can make the drainage path easier to understand and maintain.
2. Consider the floor-slope strategy
Floor drains normally require the floor to slope toward a point. Channel drains can simplify some layouts because the floor may slope toward a line.
That does not mean a channel drain removes the need for slope. Water still needs a controlled path into the channel, and the channel itself must work with its outlet arrangement and downstream pipework.
3. Compare water volume and collection area
Drain type should not be selected by appearance alone. Expected water volume, wash-down frequency, channel or drain dimensions, outlet size and downstream pipe capacity all work together.
A long channel with an undersized outlet can still perform poorly, while a properly sized point drain may be sufficient for a small area. The full drainage path should be reviewed as one system.
4. Think about cleaning and hygiene
In commercial kitchens and food processing facilities, drainage must be accessible for regular cleaning. The choice between point and linear drainage should therefore consider how easily covers can be removed, how the internal surfaces can be reached, and whether solids or residue are likely to collect.
Longer channels provide a larger collection area, but they also create more surface area to inspect and clean. A compact floor drain is simpler, but it may be less suitable if several water sources are spread across a large zone.
5. Check traffic and load conditions
Pedestrians, carts, racks, pallet trucks and equipment can place very different loads on drainage covers. The drain body, grating or cover, support structure and installation method should be selected for the actual traffic condition.
Whether the project uses a floor drain or a channel drain, load requirements should be confirmed early rather than after the floor has been completed.
6. Consider renovation constraints
In existing buildings, slab depth, waterproofing, existing pipe positions and demolition limits may influence the drainage type.
A channel drain may fit the desired water collection pattern but require more linear excavation. A floor drain may require less floor opening but a more complex surrounding slope. Renovation projects often involve a trade-off between hydraulic preference and practical construction constraints.
Application examples
Commercial kitchen
A channel drain can be useful beside cooking, washing or preparation zones where cleaning water is spread across a working area. Point drains may still be used in smaller local wet areas.
Food processing facility
Linear drainage is often evaluated where several pieces of equipment, production lines or wash-down zones discharge water over a larger area. Local floor drains can still be part of the same overall system.
Bathroom or wet room
Both solutions are common. The decision usually depends on the desired floor slope, waterproofing interface, shower layout, appearance and maintenance preference.
Swimming pool
Channel drainage is frequently considered where water must be collected along a perimeter or overflow edge. Material exposure, especially chlorides, should also be reviewed.
Industrial area
The right solution depends on water volume, contaminants, equipment layout, traffic load and access for maintenance. In some projects, combining channels and point drains is more practical than relying on only one type.
Can a project use both?
Yes. Many larger projects use more than one drainage method.
For example, a production room may use linear channels to collect wash-down water near processing equipment, while a separate floor drain handles a localized service area. A main collector or downstream drainage point can then connect the system to the building drainage network.
The important question is not “Which drain type is universally better?” but “Which collection pattern best matches this part of the project?”
What information should be confirmed before deciding?
- Application area and room layout
- Location and number of water sources
- Expected water volume or wash-down pattern
- Available floor depth and slab conditions
- Floor slope direction
- Outlet size, position and downstream pipework
- Traffic and load conditions
- Cleaning and maintenance requirements
- Material requirement, including corrosion exposure
- Project drawings, if available
Final thoughts
Floor drains and channel drains are not competing products so much as different drainage strategies.
Choose point drainage when the water source is localized and the floor can efficiently slope to one inlet. Choose linear drainage when water needs to be intercepted across a longer work area, edge or perimeter.
For larger commercial, hygienic or industrial projects, it is often better to review the entire drainage layout before finalizing individual drain dimensions.
Send the application, room dimensions, expected water sources, available installation depth, outlet requirements and drawings. We can help organize the information for technical review.